9S110 Chandelle Drive, Naperville, Illinois 60564
- $848,000
- 3
- BD
- 3
- Full Baths
- 1
- Half Bath
- 2,737
- SqFt




- Sold Price
- $848,000
- List Price
- $939,500
- Closing Date
- May 30, 2025
- MLS#
- 12307745
- Status
- CLOSED
- Type
- Single Family Residential
- Subtype
- Residential
- Bedrooms
- 3
- Bathrooms
- 4
- Living Area
- 2,737
- County
- DuPage
- City
- Naperville
- Neighborhood
- Naperville
- Days On Market
- 47
Property Description
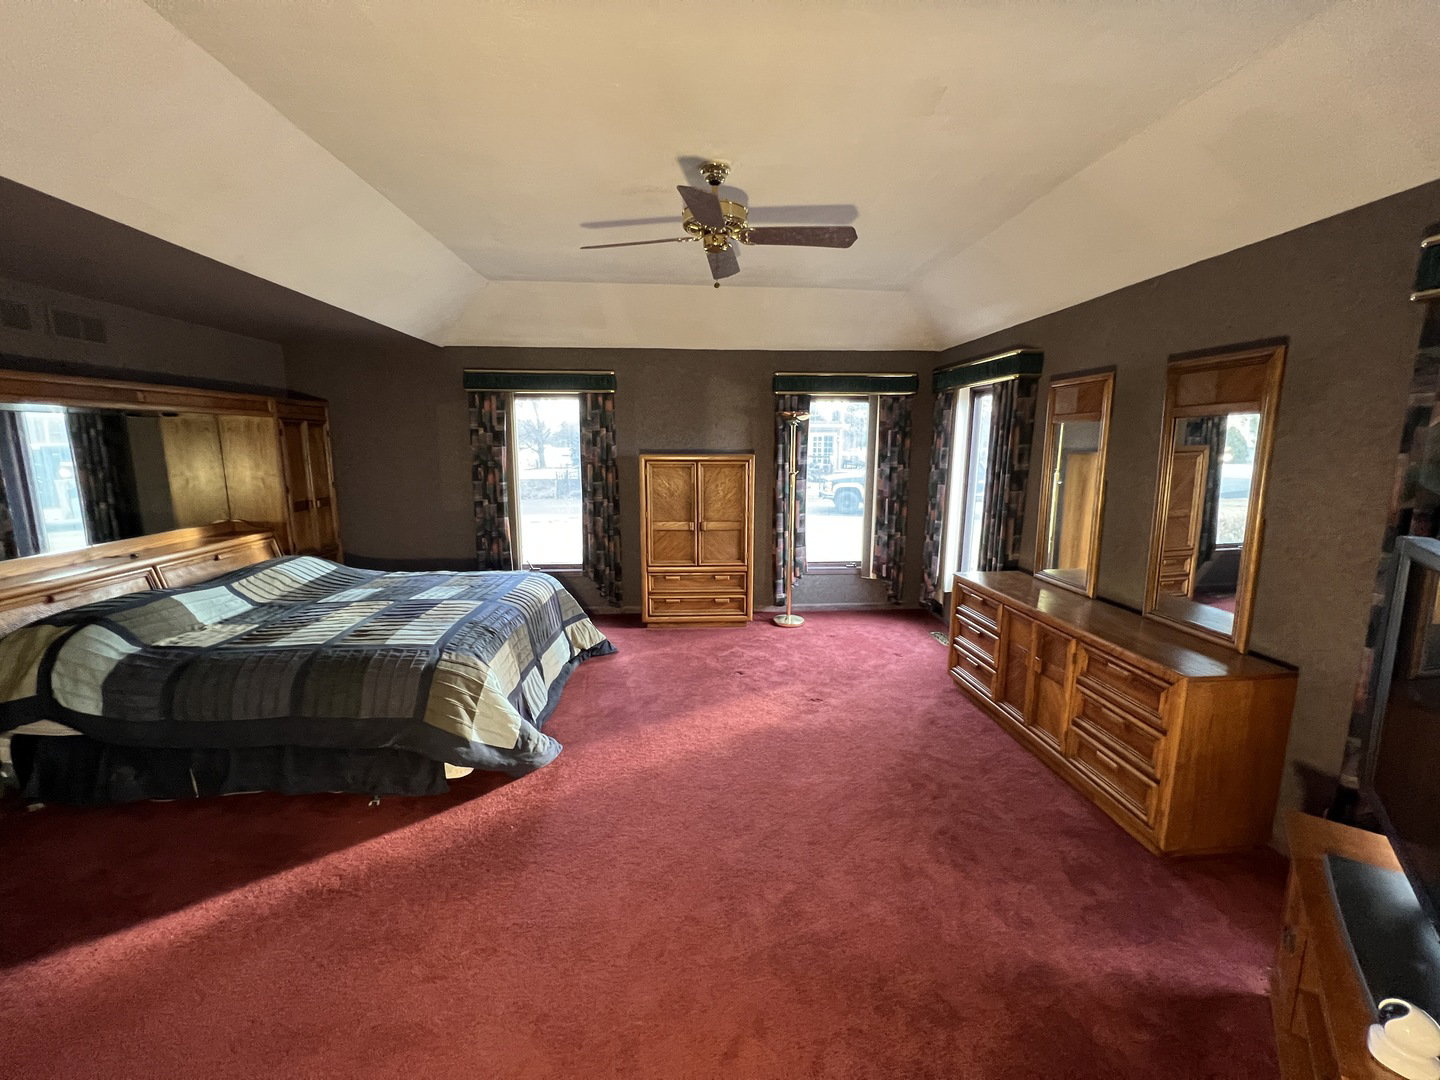
Life changing opportunity in the Premier "Aero Estates" community of Naperville. Custom Brick and Cedar Ranch with walk up finished basement and full bath situated on a spacious 1 acre property. High demand location is right across the street from Springbrook Prairie Trails and walking distance to Springbrook Golf Course. Built for aviation enthusiasts and large car collections, the current owner contracted an amazing 50x45 (2250 Sq. Ft.) airplane hangar with both a 14 foot tall RV electric door and 46 foot wide airplane door. Natural gas heater and upgraded electrical is ready for a future loft or man cave, multiple car lifts or space for the hobbyist or entrepreneur. Enjoy lower taxes because of the rare unincorporated Dupage County address. It is in the highest rated Naperville High School District "Neuqua Valley", ranked #15 in the state. New carpeting last week in the large 23x15 vaulted family room with stone fireplace, sliding doors to the Trex deck, screened gazebo and security surround pool with recent heater. If you need quiet, retreat through glass French doors to the front room, full of quality woodworking, soaring beams, polished wainscoting, palladium window and a full wall entertainment masterpiece. This amazingly well built home retains its quality Jenn-Air downdraft, double ovens, computer desk and separate dining room with crown molding and chair rail. Opening the one wall would turn this home into an open concept. Upgrades include, central vac, electric deck awning, radon system, surge suppression, back up switching for future generator, replacement Trane furnace, 3 car wide brick paver driveway, new pressure tank 2024, and a Best in class "Atlas Pristine Pinnacle " 50 year transferable warranty roof at 42k with receipt and permits done 8 months ago (2024). (Not an insurance claim). 3 new Velux skylights, new gutters & leaf guards, even the screened gazebo has a new roof. The street is a quiet culdesac with a taxiway connected to your hangar and your own concrete parking area. This is a difficult to find investment in a private airport community, full of million dollar homes. 5 minutes to the mall, movie theatre, restaurants and close to the train and tollway.
/u.realgeeks.media/kimberlythurm/BHHS-CHICAGO-HORIZONTAL_Cabernet.jpg)
Additional Information
- School District
- 204
- Elementary School
- Welch Elementary School
- Middle School
- Scullen Middle School
- High School
- Neuqua Valley High School
- Subdivision
- Aero Estates
- Corporate Limits
- Unincorporated
- Tax Year
- 2023
- Tax Exemptions
- Senior
- Tax Amount
- $12,628
- Assessment Association Dues
- 130
- Frequency
- Monthly
- Year Built
- 1986
- Exterior Property Features
- Hot Tub, Lighting
- Lot Dimensions
- 185X258X136X285
- Lot Size Range
- 1.0-1.99 Acres
- Garage Spaces
- 10
- Parking Spaces
- 10
- Parking Details
- Brick Driveway, Garage Door Opener, Heated Garage, Garage, On Site, Garage Owned, Attached
- Air Conditioning
- Central Air
- Heating
- Natural Gas, Forced Air
- Sewer
- Septic Tank
- Interior Property Features
- Cathedral Ceiling(s), Wet Bar, 1st Floor Bedroom, In-Law Floorplan, 1st Floor Full Bath, Built-in Features, Walk-In Closet(s), Bookcases, Coffered Ceiling(s), Beamed Ceilings, Open Floorplan, Special Millwork, Separate Dining Room, Workshop
- Interior Fireplaces
- 1
- Full Baths
- 3
- Half Baths
- 1
- Basement
- Yes
What's Your Home Worth in Today's Market?
Get a free, instant look at your home's value from an agent with 35+ years of experience selling homes in Chicago's western suburbs.
Mortgage Calculator
Listings courtesy of Midwest Real Estate Data as distributed by MLS Grid
Selling Office: Crosstown Realtors, Inc..
The data relating to real estate for sale on this website comes in part from the Broker Reciprocity program of Midwest Real Estate Data LLC. Real Estate listings held by brokerage firms other than our company are marked with the MRED Broker Reciprocity logo or the Broker Reciprocity thumbnail logo (the MRED logo) and detailed information about them includes the names of the listing brokers. Some properties which appear for sale on this website may subsequently have sold and may no longer be available. The accuracy of all information, regardless of source, including but not limited to square footages and lot sizes, is deemed reliable but not guaranteed and should be personally verified through personal inspection by and/or with the appropriate professionals. The information being provided is for consumers personal, non-commercial use and may not be used for any purpose other than to identify prospective properties consumers may be interested in purchasing.
Copyright 2026 MRED LLC. All rights reserved.
Based on information submitted to the MLS Grid as of . All data is obtained from various sources and has not been, and will not be, verified by broker or MLS Grid. MRED supplied Open House information is subject to change without notice. All information should be independently reviewed and verified for accuracy. Properties may or may not be listed by the office/agent presenting the information.
NOTICE: Many homes contain recording devices, and buyers should be aware they may be recorded during a showing.
The Digital Millennium Copyright Act of 1998, 17 U.S.C. § 512 (the DMCA) provides recourse for copyright owners who believe that material appearing on the Internet infringes their rights under U.S. copyright law. If you believe in good faith that any content or material made available in connection with our website or services infringes your copyright, you (or your agent) may send us a notice requesting that the content or material be removed, or access to it blocked. Notices must be sent in writing by email to DMCAnotice@theMLSGRID.com.
The DMCA requires that your notice of alleged copyright infringement include the following information: (1) description of the copyrighted work that is the subject of claimed infringement; (2) description of the alleged infringing content and information sufficient to permit us to locate the content; (3) contact information for you, including your address, telephone number and email address; (4) a statement by you that you have a good faith belief that the content in the manner complained of is not authorized by the copyright owner, or its agent, or by the operation of any law; (5) a statement by you, signed under penalty of perjury, that the information in the notification is accurate and that you have the authority to enforce the copyrights that are claimed to be infringed; and (6) a physical or electronic signature of the copyright owner or a person authorized to act on the copyright owner’s behalf. Failure to include all of the above information may result in the delay of the processing of your complaint.
Some listings have been excluded from this website.