4327 Conifer Road, Naperville, Illinois 60564
- $967,500
- 5
- BD
- 4
- Full Baths
- 1
- Half Bath
- 3,500
- SqFt




- Sold Price
- $967,500
- List Price
- $979,000
- Closing Date
- May 11, 2026
- MLS#
- 12583862
- Status
- CLOSED
- Type
- Single Family Residential
- Subtype
- Residential
- Bedrooms
- 5
- Bathrooms
- 5
- Living Area
- 3,500
- County
- Will
- City
- Naperville
- Neighborhood
- Naperville
- Days On Market
- 8
Property Description
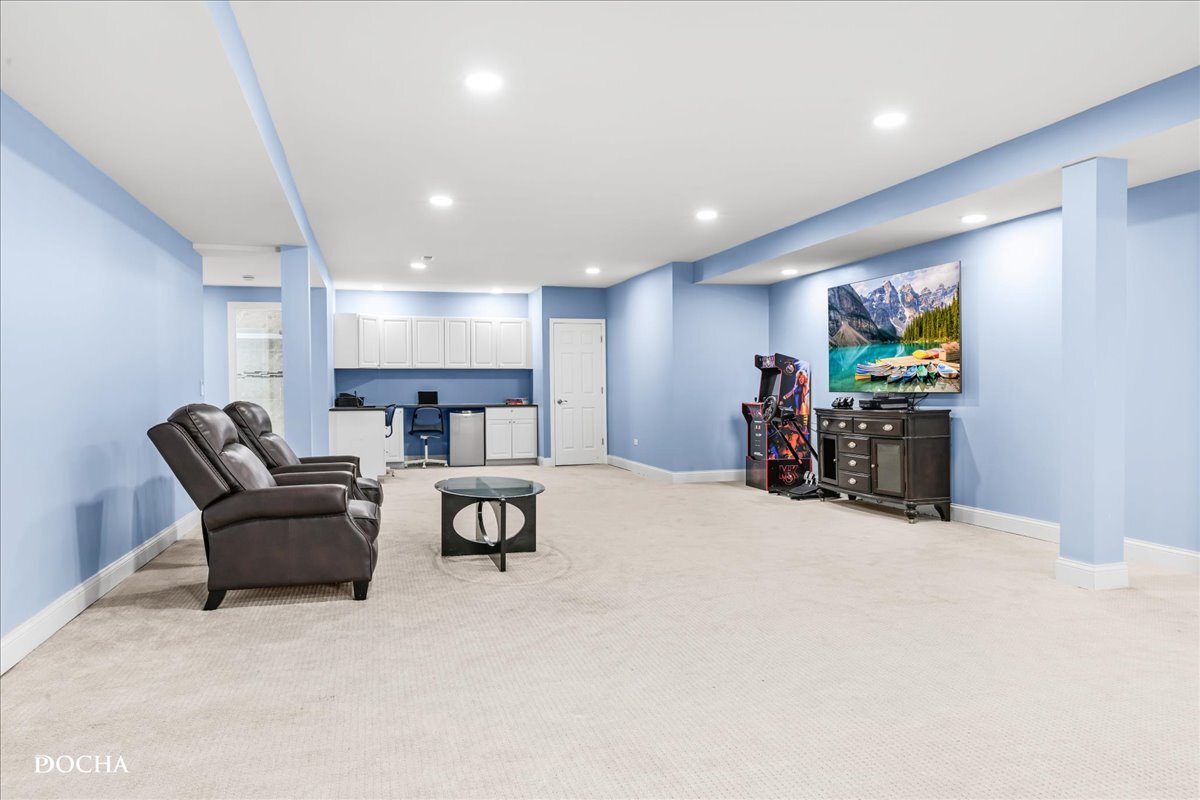
Step into this gorgeous south facing, home built in 2020 in the sought after Ashwood Park community within the acclaimed Naperville School District 204. This home has been cared for with real pride by its original owners and it shows in every corner. With more than 3500 square feet of living space, five bedrooms and four and a half bathrooms, you get an incredible amount of room to live comfortably and entertain with ease. The exterior sets the tone right away with beautiful red brick, inviting vinyl accents, a covered front porch and a perfectly maintained generous sized corner lot that feels warm and welcoming the moment you arrive. Inside, the two-story foyer opens into a stunning family room with soaring ceilings and gleaming hardwood floors that make the whole space feel bright and open. The kitchen is the kind of space people dream about with built in appliances, a large island, tall cabinetry, a full walk-in pantry and plenty of room to gather. A planning center gives you a convenient spot for work or study and the first-floor laundry room keeps everyday life running smoothly. You also get a true bonus with a first-floor bedroom that adds flexibility for guests, multigenerational living or a private workspace. The second floor offers four spacious bedrooms and three full bathrooms including a luxurious primary suite with a private retreat and a spa inspired bath that feels like your own personal escape. The finished basement adds even more value with a huge great room, an additional bedroom and a full bathroom that works perfectly for guests or for hosting movie nights and game days. Step outside and enjoy an open backyard designed for relaxing and entertaining with a stamped concrete patio, gazebo and a sprinkler system already in place to maintain the professionally landscaped, perfectly manicured yard . The three-car garage includes an EV charger outlet and the home features a smart thermostat, some Wi-Fi enabled lighting and zoned HVAC for comfort and efficiency. Living in Ashwood Park means you also get access to an impressive clubhouse, a resort style pool, tennis courts and more. Plus, you are only minutes from Downtown Naperville, the Riverwalk, parks, shopping and dining. Homes like this do not come along often and when they do they do not stay available for long. This is a rare chance to enjoy a beautifully upgraded home in an exceptional community with amenities that elevate everyday living. Multiple Offers Received. H&B due Wednesday 4/1/26 at 3 PM
/u.realgeeks.media/kimberlythurm/BHHS-CHICAGO-HORIZONTAL_Cabernet.jpg)
Additional Information
- School District
- 204
- Elementary School
- Peterson Elementary School
- Middle School
- Scullen Middle School
- High School
- Waubonsie Valley High School
- Subdivision
- Ashwood Park
- Corporate Limits
- Naperville
- Tax Year
- 2024
- Tax Exemptions
- Homeowner
- Tax Amount
- $13,267
- Assessment Association Dues
- 750
- Frequency
- Annually
- Year Built
- 2020
- Exposure
- South
- Lot Dimensions
- 13068
- Lot Size Range
- .25-.49 Acre
- Garage Spaces
- 3
- Parking Spaces
- 3
- Parking Details
- Concrete, Garage Door Opener, Yes, Garage Owned, Attached, Garage
- Air Conditioning
- Central Air
- Heating
- Natural Gas
- Sewer
- Storm Sewer
- Interior Property Features
- Vaulted Ceiling(s), 1st Floor Bedroom, Walk-In Closet(s), Open Floorplan, Granite Counters, Separate Dining Room, Pantry
- Full Baths
- 4
- Half Baths
- 1
- Basement
- Yes
Mortgage Calculator
Listings courtesy of Midwest Real Estate Data as distributed by MLS Grid
Selling Office: john greene, Realtor.
The data relating to real estate for sale on this website comes in part from the Broker Reciprocity program of Midwest Real Estate Data LLC. Real Estate listings held by brokerage firms other than our company are marked with the MRED Broker Reciprocity logo or the Broker Reciprocity thumbnail logo (the MRED logo) and detailed information about them includes the names of the listing brokers. Some properties which appear for sale on this website may subsequently have sold and may no longer be available. The accuracy of all information, regardless of source, including but not limited to square footages and lot sizes, is deemed reliable but not guaranteed and should be personally verified through personal inspection by and/or with the appropriate professionals. The information being provided is for consumers personal, non-commercial use and may not be used for any purpose other than to identify prospective properties consumers may be interested in purchasing.
Copyright 2026 MRED LLC. All rights reserved.
Based on information submitted to the MLS Grid as of . All data is obtained from various sources and has not been, and will not be, verified by broker or MLS Grid. MRED supplied Open House information is subject to change without notice. All information should be independently reviewed and verified for accuracy. Properties may or may not be listed by the office/agent presenting the information.
NOTICE: Many homes contain recording devices, and buyers should be aware they may be recorded during a showing.
The Digital Millennium Copyright Act of 1998, 17 U.S.C. § 512 (the DMCA) provides recourse for copyright owners who believe that material appearing on the Internet infringes their rights under U.S. copyright law. If you believe in good faith that any content or material made available in connection with our website or services infringes your copyright, you (or your agent) may send us a notice requesting that the content or material be removed, or access to it blocked. Notices must be sent in writing by email to DMCAnotice@theMLSGRID.com.
The DMCA requires that your notice of alleged copyright infringement include the following information: (1) description of the copyrighted work that is the subject of claimed infringement; (2) description of the alleged infringing content and information sufficient to permit us to locate the content; (3) contact information for you, including your address, telephone number and email address; (4) a statement by you that you have a good faith belief that the content in the manner complained of is not authorized by the copyright owner, or its agent, or by the operation of any law; (5) a statement by you, signed under penalty of perjury, that the information in the notification is accurate and that you have the authority to enforce the copyrights that are claimed to be infringed; and (6) a physical or electronic signature of the copyright owner or a person authorized to act on the copyright owner’s behalf. Failure to include all of the above information may result in the delay of the processing of your complaint.
Some listings have been excluded from this website.