13620 Kettering Parkway, Lemont, Illinois 60439
- $935,000
- 5
- BD
- 3
- Full Baths
- 1
- Half Bath
- 3,855
- SqFt




- Sold Price
- $935,000
- List Price
- $959,000
- Closing Date
- Sep 04, 2026
- MLS#
- 12705409
- Status
- CLOSED
- Type
- Single Family Residential
- Subtype
- Residential
- Bedrooms
- 5
- Bathrooms
- 4
- Living Area
- 3,855
- County
- Cook
- City
- Lemont
- Neighborhood
- Lemont
- Days On Market
- 25
Property Description
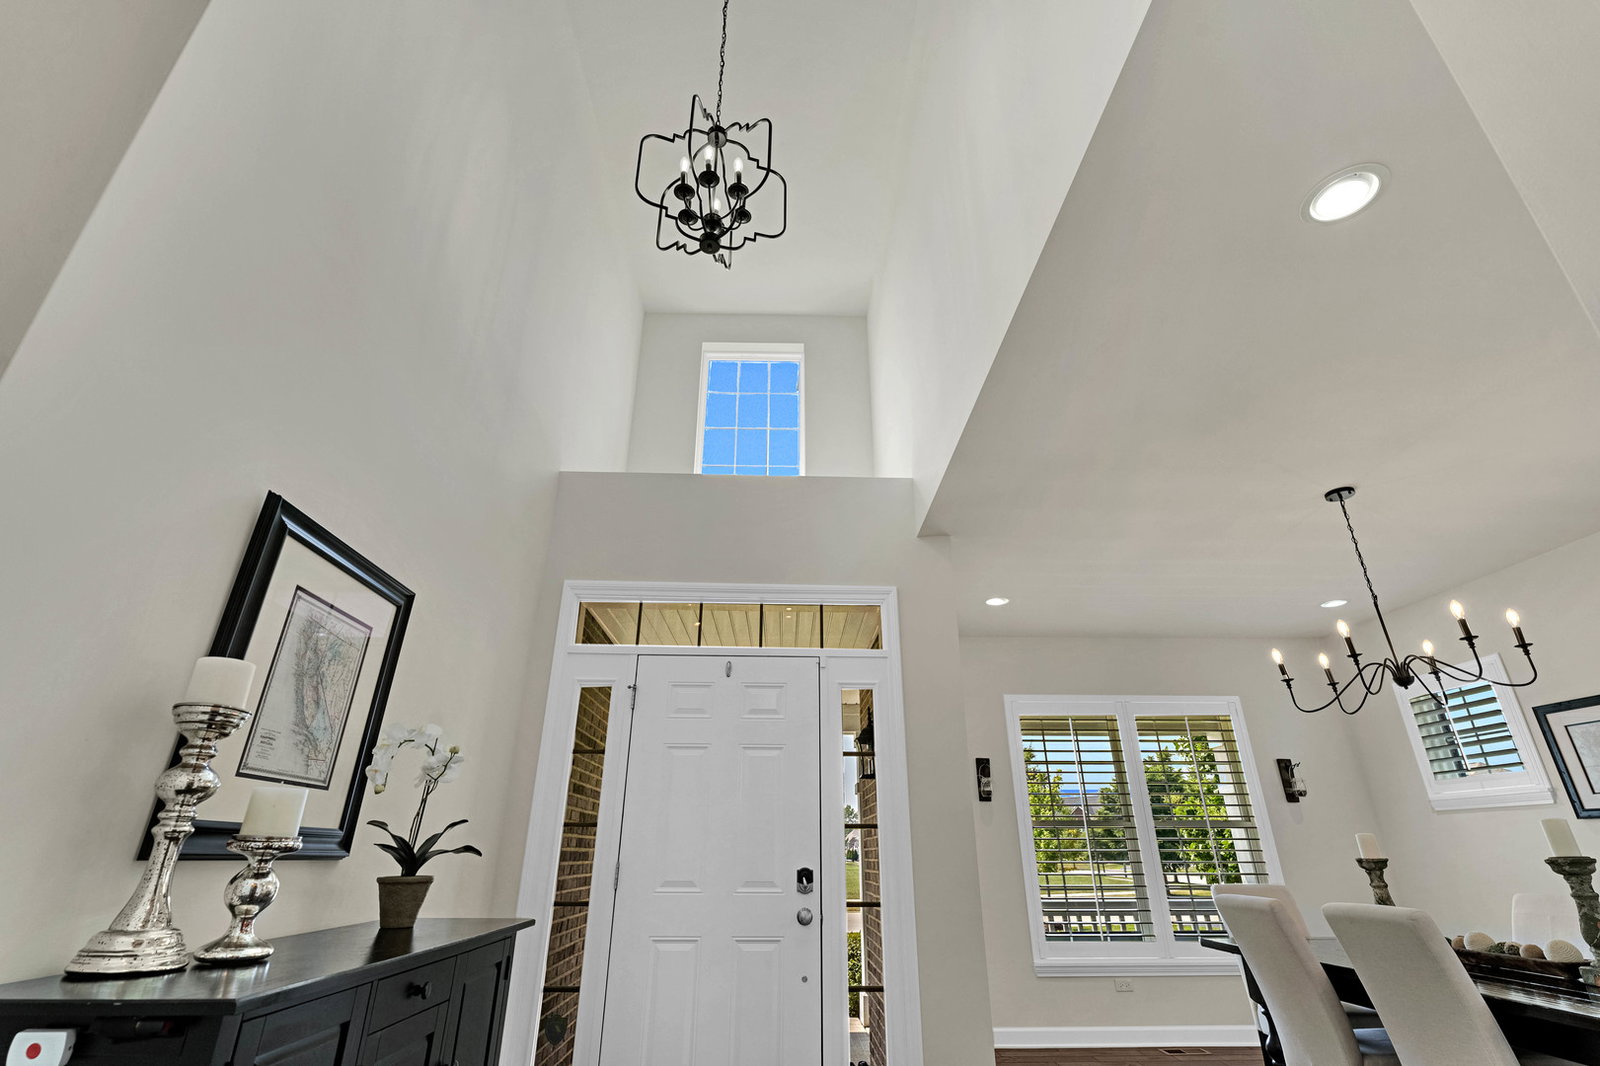
Welcome to an exceptional residence where luxury, craftsmanship, and timeless elegance come together in one of Lemont's most sought-after communities. This spectacular 5-bedroom, 3.5-bath home has been meticulously maintained and thoughtfully upgraded, offering an unparalleled living experience for the most discerning buyer. From the moment you step inside, you'll be captivated by the bright, open-concept floor plan, soaring ceilings, and an abundance of natural light that fills every room with warmth and elegance. Rich hardwood flooring flows throughout the main living areas, beautifully complemented by custom plantation shutters that enhance the home's timeless sophistication. At the heart of the home is a stunning chef's kitchen featuring high-end custom cabinetry, premium finishes, abundant storage, and exceptional craftsmanship. Designed to impress, the kitchen seamlessly opens to the spacious dining area and inviting family room, creating the perfect space for entertaining guests or enjoying everyday living. Every detail throughout the home has been thoughtfully selected, showcasing luxury finishes, quality construction, and pride of ownership. The expansive 9-foot deep-pour basement provides endless possibilities for future living space. Whether you envision a state-of-the-art home theater, fitness center, recreation room, guest suite, or custom entertainment area, this impressive lower level offers the space and ceiling height to bring your vision to life. The luxurious primary suite serves as a private retreat, offering generous proportions and spa-inspired comfort, while four additional bedrooms provide ample flexibility for family, guests, or dedicated home office space. One of the home's most impressive features is the oversized three-car garage-a rare luxury that offers abundant room for vehicles, recreational equipment, storage, or a workshop. Adding to the home's modern convenience, the garage is already equipped with a dedicated EV charging station, making it move-in ready for electric vehicle owners. Outside, beautifully manicured landscaping and exceptional curb appeal create a lasting first impression. Situated in one of Lemont's premier subdivisions, residents enjoy a picturesque setting with access to top-rated schools, parks, walking trails, dining, shopping, and convenient access to major expressways, offering the perfect blend of tranquility and accessibility. This extraordinary residence represents the very best of luxury living. Every room reflects exceptional care, superior craftsmanship, and thoughtful design, creating a home that is as functional as it is beautiful. From the premium finishes and high-end cabinetry to the expansive living spaces, four-car garage, EV charging capability, and impeccable condition throughout, this remarkable property offers a rare opportunity to own one of Lemont's finest homes. Experience a lifestyle defined by elegance, comfort, and uncompromising quality.

Additional Information
- School District
- 113A
- Elementary School
- Bromberek Elementary School
- Middle School
- Central Elementary School
- Corporate Limits
- Lemont
- Tax Year
- 2024
- Tax Exemptions
- Homeowner
- Tax Amount
- $13,998
- Assessment Association Dues
- 365
- Frequency
- Annually
- Year Built
- 2018
- Lot Dimensions
- 113x135x97x135
- Lot Size Range
- .25-.49 Acre
- Waterfront
- Yes
- Garage Spaces
- 4
- Parking Spaces
- 8
- Parking Details
- Asphalt, Garage Door Opener, Tandem, Garage, Yes, Garage Owned, Attached, Driveway, Owned
- Air Conditioning
- Central Air, Zoned
- Heating
- Natural Gas
- Sewer
- Public Sewer
- Interior Property Features
- 1st Floor Bedroom, 1st Floor Full Bath, Built-in Features, Walk-In Closet(s), Bookcases, High Ceilings, Open Floorplan, Quartz Counters
- Interior Fireplaces
- 1
- Full Baths
- 3
- Half Baths
- 1
- Basement
- Yes
What's Your Home Worth in Today's Market?
Get a free, instant look at your home's value from an agent with 35+ years of experience selling homes in Chicago's western suburbs.
Mortgage Calculator
Listings courtesy of Midwest Real Estate Data as distributed by MLS Grid
Selling Office: Duarte Realty Company.
The data relating to real estate for sale on this website comes in part from the Broker Reciprocity program of Midwest Real Estate Data LLC. Real Estate listings held by brokerage firms other than our company are marked with the MRED Broker Reciprocity logo or the Broker Reciprocity thumbnail logo (the MRED logo) and detailed information about them includes the names of the listing brokers. Some properties which appear for sale on this website may subsequently have sold and may no longer be available. The accuracy of all information, regardless of source, including but not limited to square footages and lot sizes, is deemed reliable but not guaranteed and should be personally verified through personal inspection by and/or with the appropriate professionals. The information being provided is for consumers personal, non-commercial use and may not be used for any purpose other than to identify prospective properties consumers may be interested in purchasing.
Copyright 2026 MRED LLC. All rights reserved.
Based on information submitted to the MLS Grid as of . All data is obtained from various sources and has not been, and will not be, verified by broker or MLS Grid. MRED supplied Open House information is subject to change without notice. All information should be independently reviewed and verified for accuracy. Properties may or may not be listed by the office/agent presenting the information.
NOTICE: Many homes contain recording devices, and buyers should be aware they may be recorded during a showing.
Some listings have been excluded from this website.